

Service / 01
BIM Modeling
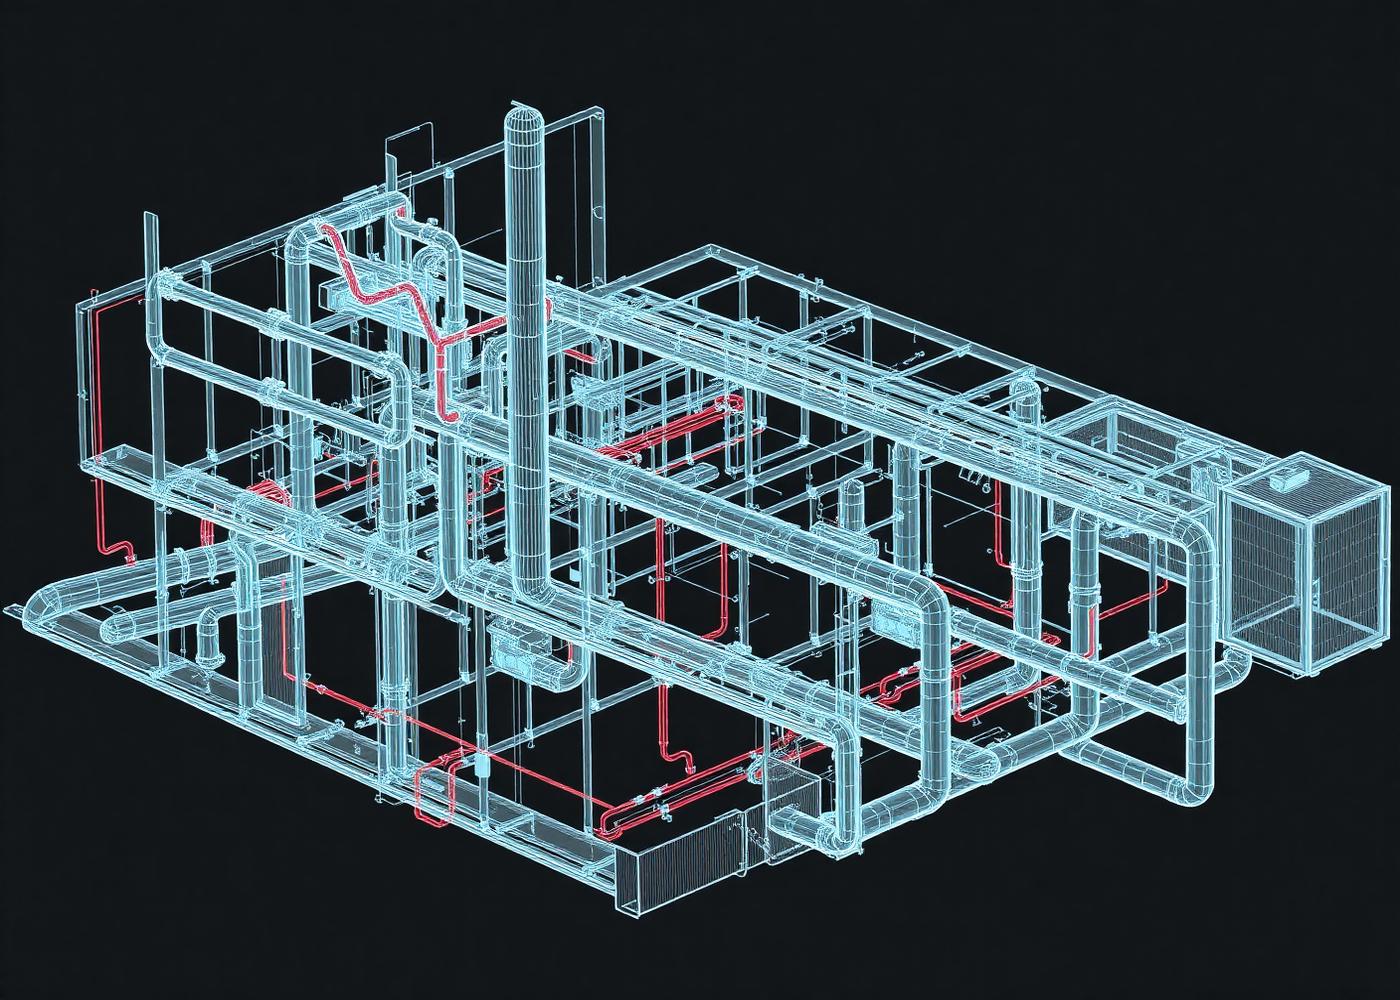
Parametric 3D models across MEP disciplines — from 2D As-Built plans, point clouds, or full ground-up development. Every model designed to be useful across the entire lifecycle of the asset.

Fixer Group LLC delivers BIM modeling, laser scanning, and AI-driven engineering for industrial plants, oil & gas facilities, and complex infrastructure. Early clash detection. Faster construction. Better documentation across the full lifecycle.
Parametric 3D models across MEP disciplines — from 2D As-Built plans, point clouds, or full ground-up development. Every model designed to be useful across the entire lifecycle of the asset.
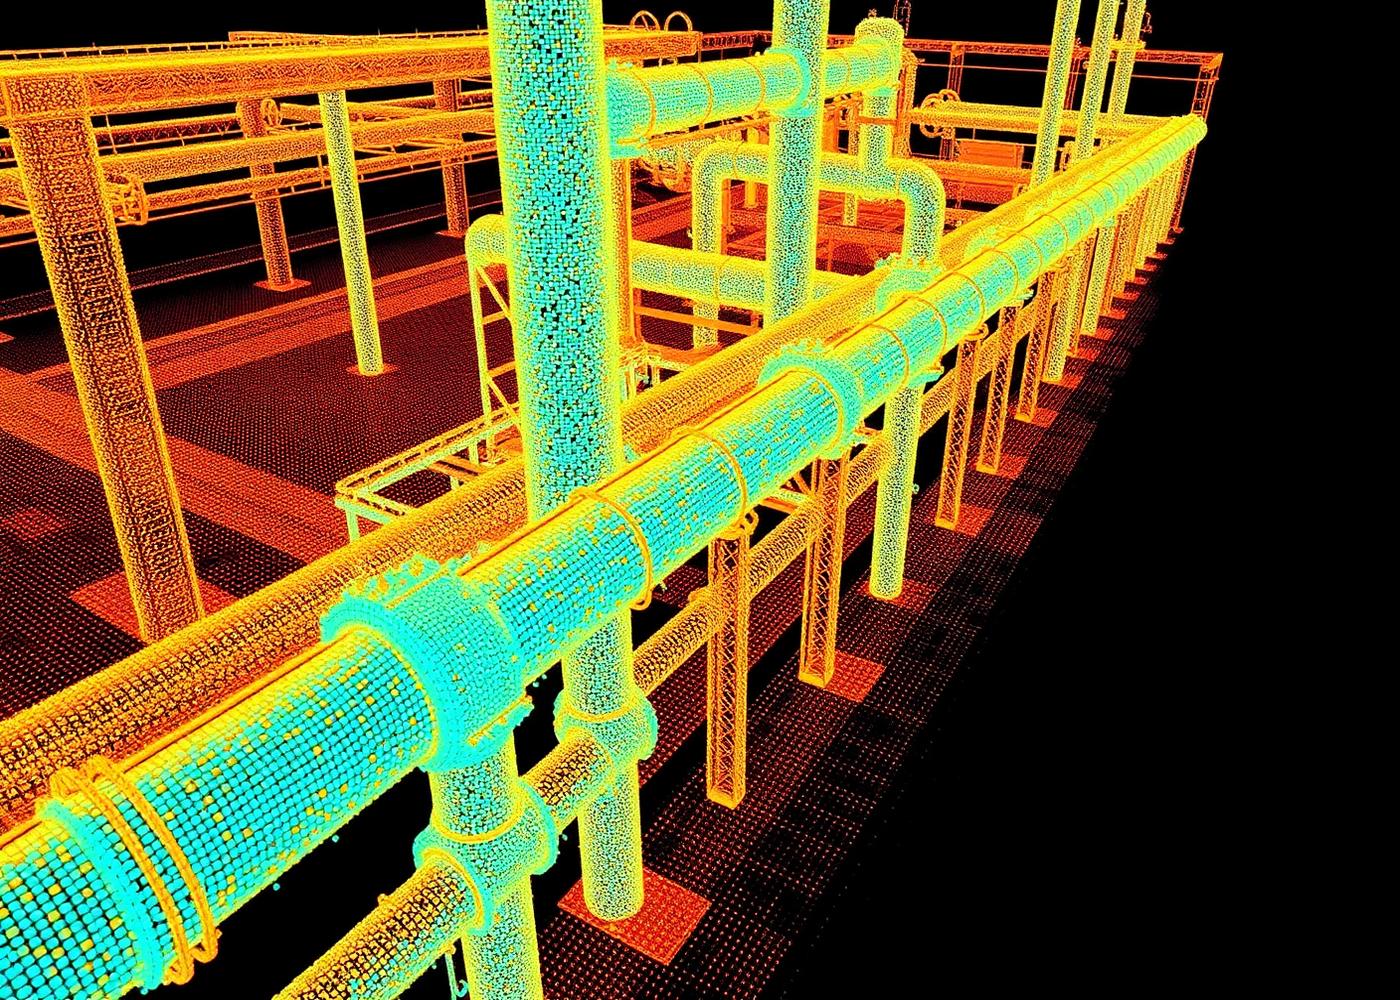
On-site laser scanning of industrial and built environments. We generate ISO-compliant point clouds and derive accurate BIM models from the captured data.
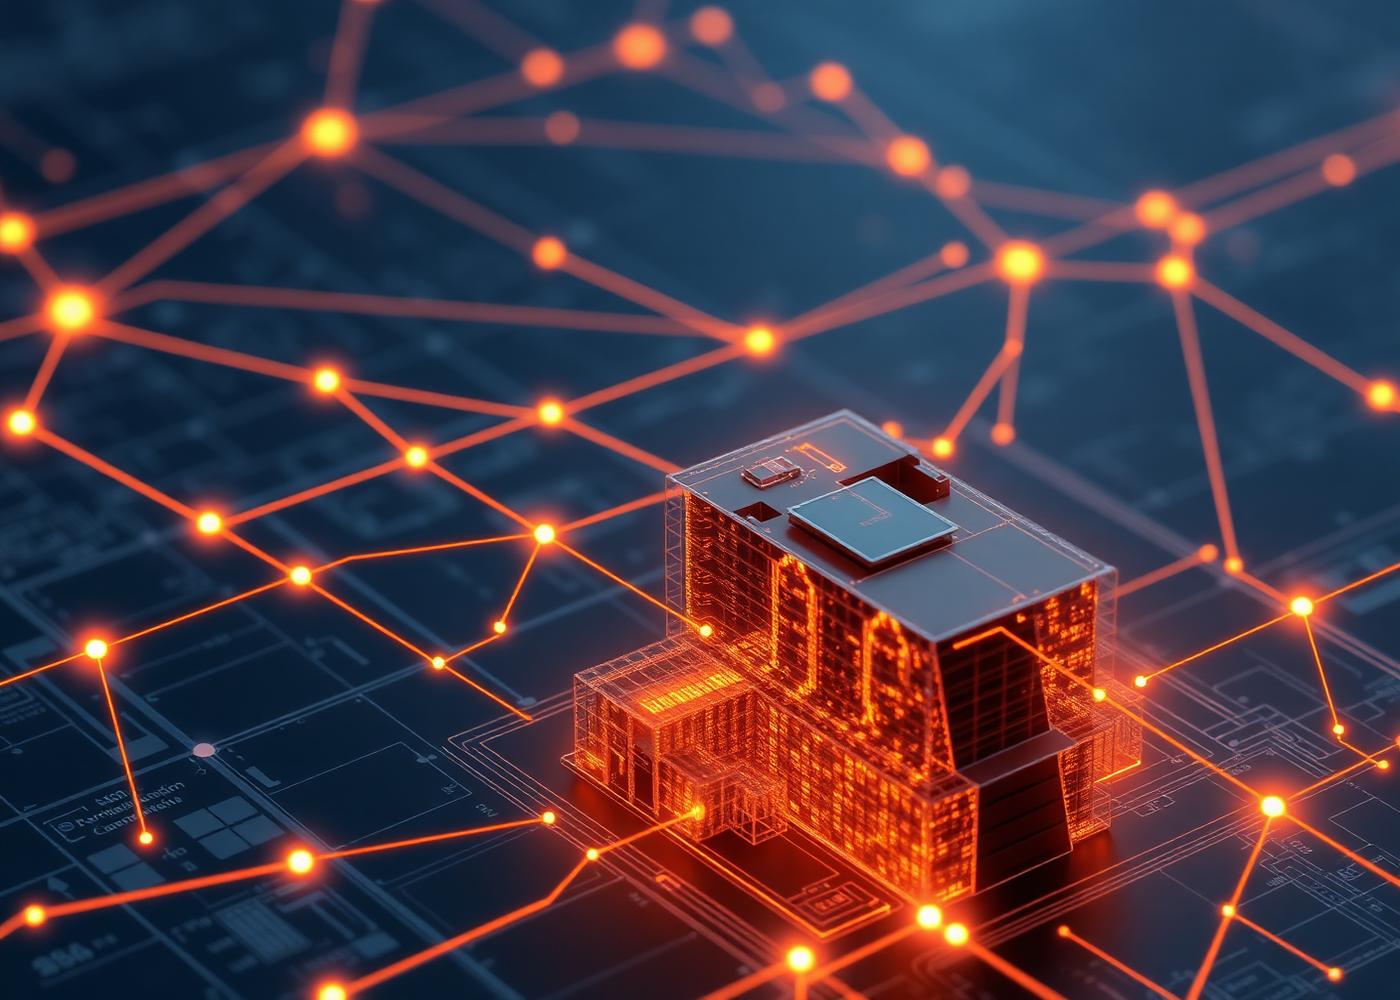
Dynamo, Python, and the Revit API paired with machine learning to automate classification, elevate LOD, and convert unstructured point-cloud data into usable geometry.

Electrical, instrumentation, and automatic controls modeled and coordinated. Full PCB design cycle, control panels, IoT integration, and intelligent wiring for modern facilities.
Interference analysis across all disciplines before construction begins.
High-quality electrical drawings, schematics, and specifications.
3D replicas for asset management, maintenance, and long-term operation.
Effective coordination between electrical, mechanical, and architectural teams.
Team enablement in Revit, Navisworks, and BIM coordination workflows.
Full PCB cycle: schematics, simulation, routing, 3D render, and fabrication.
Laser scanning, 2D plans, or ground-up. We start from truth on the ground.
Parametric BIM across MEP, E&I, and structural — coordinated in one environment.
Interferences resolved before crews arrive. Fewer surprises, faster builds.
As-Built models, documentation, and dashboards for lifecycle management.
Leads BIM implementation for industrial and oil & gas facilities. Focused on early clash detection, construction sequencing, and lifecycle documentation.
Applies AI, Dynamo, and Python to the Revit API — automating classification, raising LOD, and converting point clouds into usable 3D geometry.
Hardware design, control panels, field devices, and intelligent wiring. Delivers 15–20% savings vs. conventional construction workflows.
Tell us about your project. We'll respond with a scoped BIM approach — from scan to As-Built.